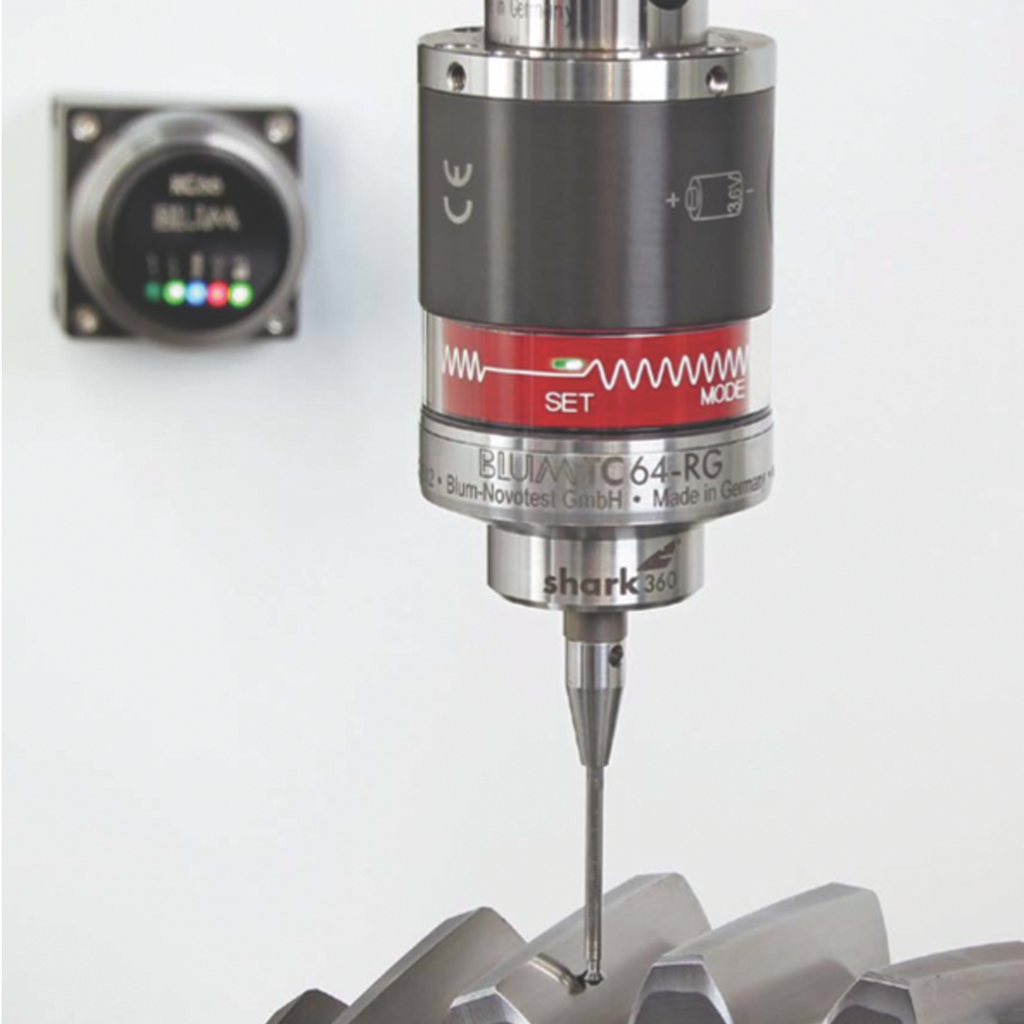
Tactile workpiece measuring system with BRC radio transmission
Roughness gauges for machine-integrated quality monitoring of surfaces, ideal for CNC machining.
• Evaluation of surface roughness in original fixturing
• Early detection of poor surface quality
• Roughness measurement on milling, turning and grinding machines
Your benefit:
• Minimizing of rejects by allowing immediate rework
• Enhanced productivity and process reliability by elimination of manual and downstream tests
• Superior precision due to patented shark360 measuring mechanism
• No-wear, optoelectronic measuring mechanism
• Use of up to 6 measuring systems with one receiver
• Proven and robust design
| Measuring Resolution | TC-63/64RG |
| Stylus | 40 mm |
| Analogue measuring range | 550 μm |
| Resolution | Converter resolution | 12.3 mV/μm * | 0.2 μm/Digit |
| Sampling rate internal | external | 1 kHz | 1 ms/Value or Status |
| Technical Data | TC-63/64RG |
| Protection class | IP68 |
| Approach direction | Measuring force | ±X, ±Y | 0.35 N ** / 2 N |
| Max. deflection in XY | Z | ±11° | 6 mm |
| Max. probing speed | 2 m/min |
| Repeatability | 0.4 μm 2σ |
| Measureable roughness | >Rz2μm |
| Roughness parameters | Ra, Rq, Rt, Rz, Rmax, Wt |
| Signal transmission | Frequency band | Radio (BRC Technology) | 2.4000 – 2.4835 GHz |
| Transmission power | Operating range | 0 dBm | 15 m |
| Tool holder | BTH 25 (HSK, SK, BT, VDI, …) |
* X-Axis ** Stylus L= 40 mm